Skip Main Navigation

1 Bedroom Floorplans


1x1

Slide 1
Modern apartment living room with sofa, coffee table, area rug, wall art, and open-plan layout leading to a dining area.
Bright, cozy apartment living room with a fireplace, blue accent chairs, and a wood coffee table on a gray rug.
Modern apartment interior with a dining table, kitchen, and large wall clock.
Modern apartment kitchen with light cabinets, speckled countertops, stainless steel appliances, and wood-style flooring.
Modern apartment kitchen with light cabinets, stainless steel appliances, and a breakfast bar/mail counter
Modern apartment kitchen with tile backsplash, under cabinet lighting above the sink, and an adjoining dining area.
Bright, cozy bedroom with a large bed, elegant bedding, ceiling fan, and carpet flooring
Bedroom with patterned bedspread, wooden dresser, ceiling fan, and open doorways leading to a closet and the hallway
Empty walk-in closet in an apartment with light walls and wire shelving, featuring a few wooden hangers.
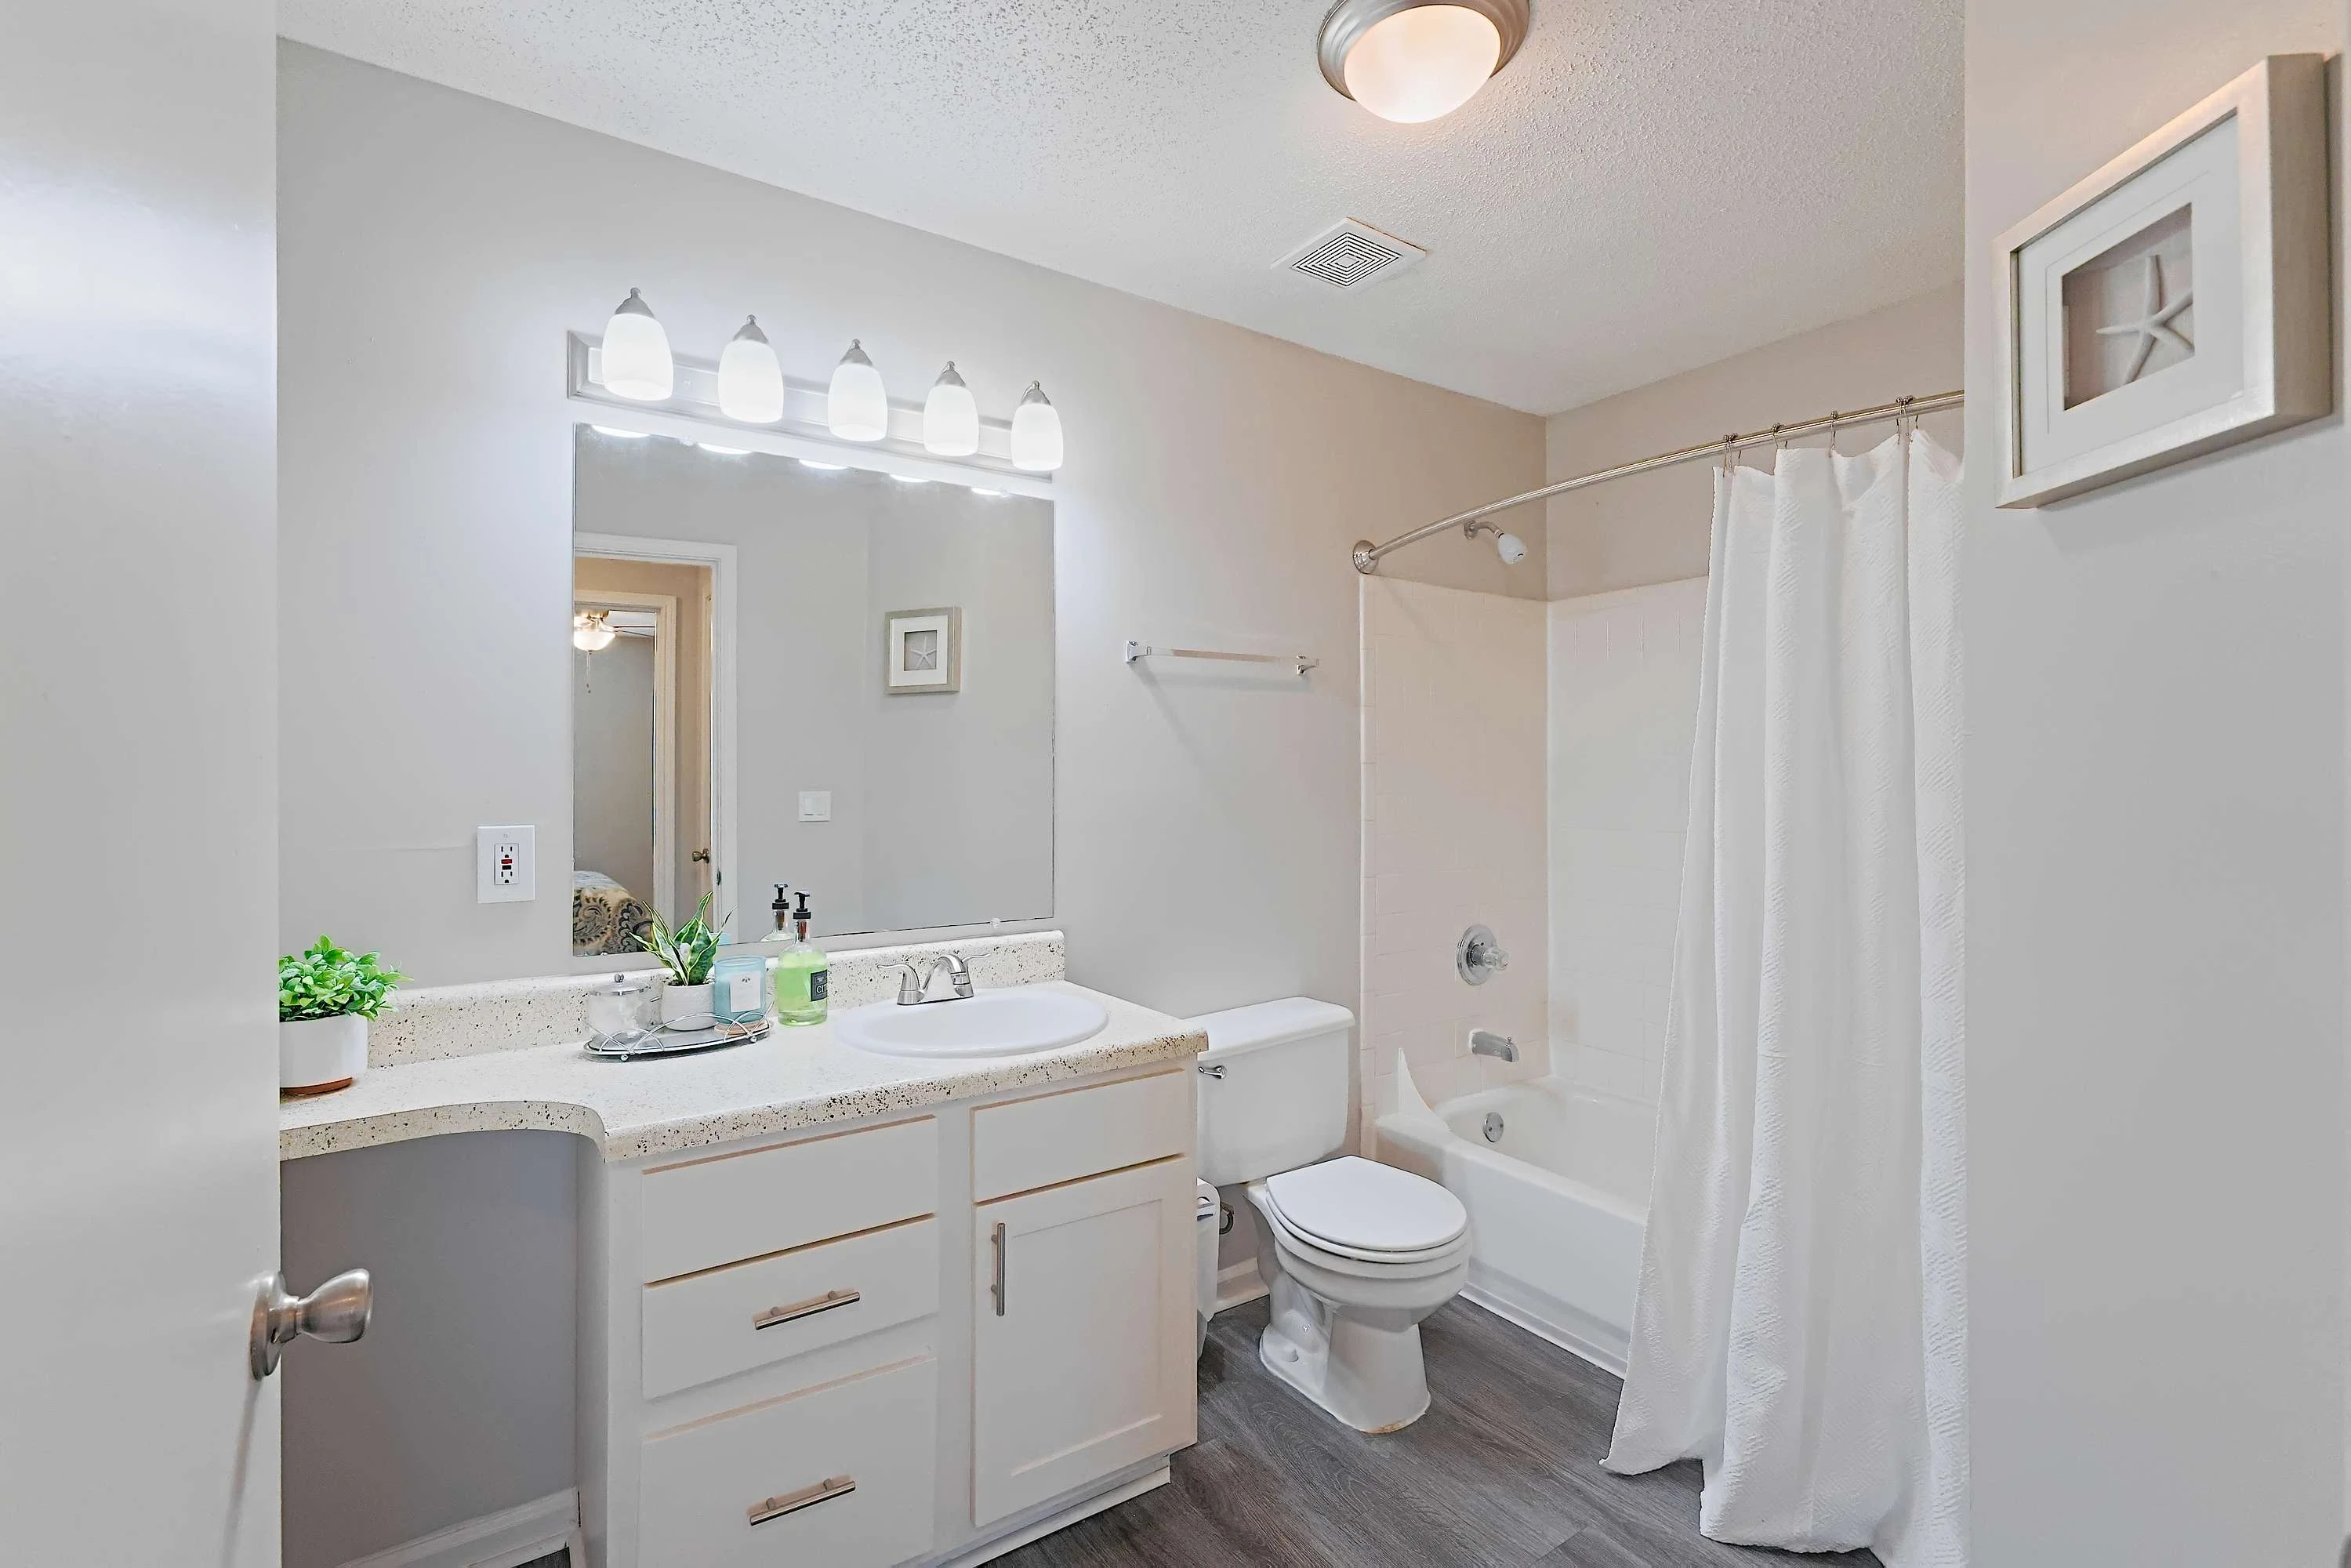
A clean, bright apartment bathroom with white fixtures, a shower curtain, mirror, and a plant on the vanity.
Shower and tub with tile surround and an adjacent toilet
Bifold doors leading to a laundry area with washer and dryer appliance hookups, wire shelving and overhead lighting
Cozy apartment balcony with a round chair, cushions, and a small table, enclosed by a wooden railing, under a sunny sky.
Sunny apartment balcony with two wicker chairs, a cushion, and a white door, featuring dark shutters and a railing.
1x1 Floorplan Diagram