Skip Main Navigation

2 Bedroom Floorplans


3x2

Slide 1
Spacious, well-lit apartment interior with beige carpet, white walls, a fireplace, and a semi-open kitchen.
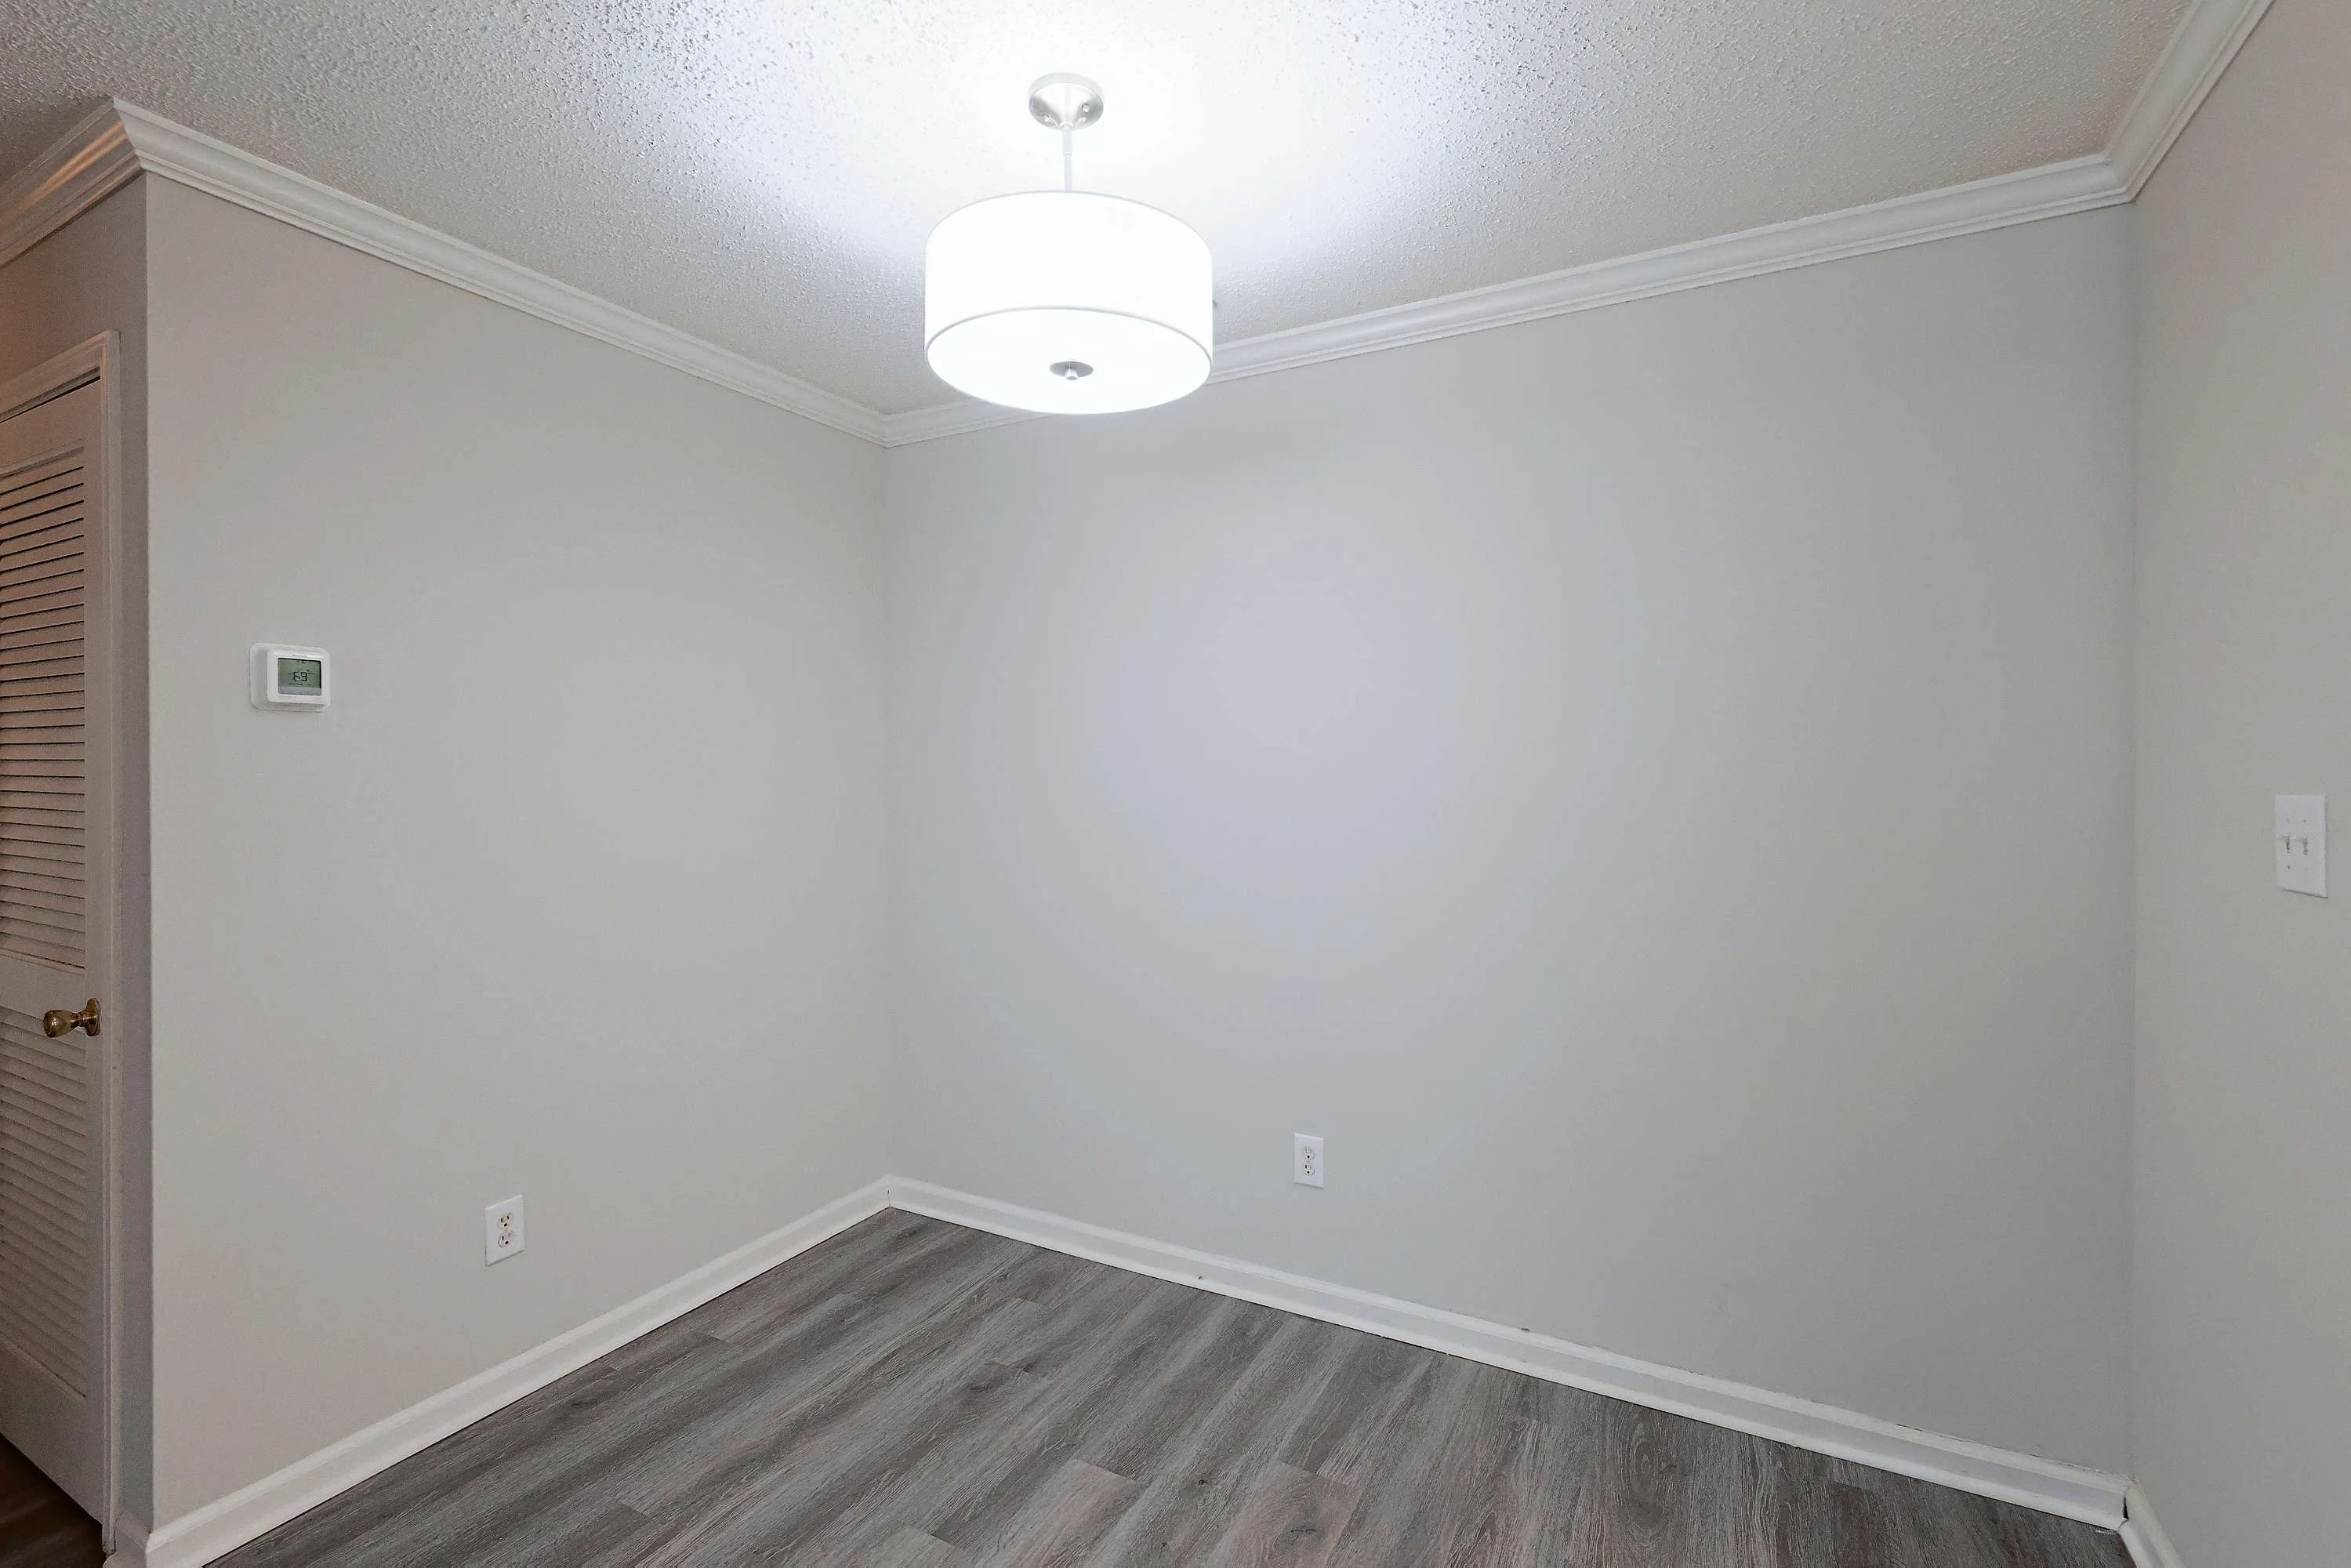
Apartment dining area with modern overhead covered light fixture and a small closet off to the left
Carpeted living room with 4 large windows and crown molding
Spacious apartment living room with beige ceiling fan, a fireplace with mantle & hearth, and door leading to patio or balcony
Kitchen with neutral cabinets with silver pull hardware, tile backsplash and under cabinet lighting above the sink
Kitchen with stainless steel appliances including a fridge, mounted microwave, glass top range and dishwasher
Laundry room with white metal shelving and washer & dryer appliance connections
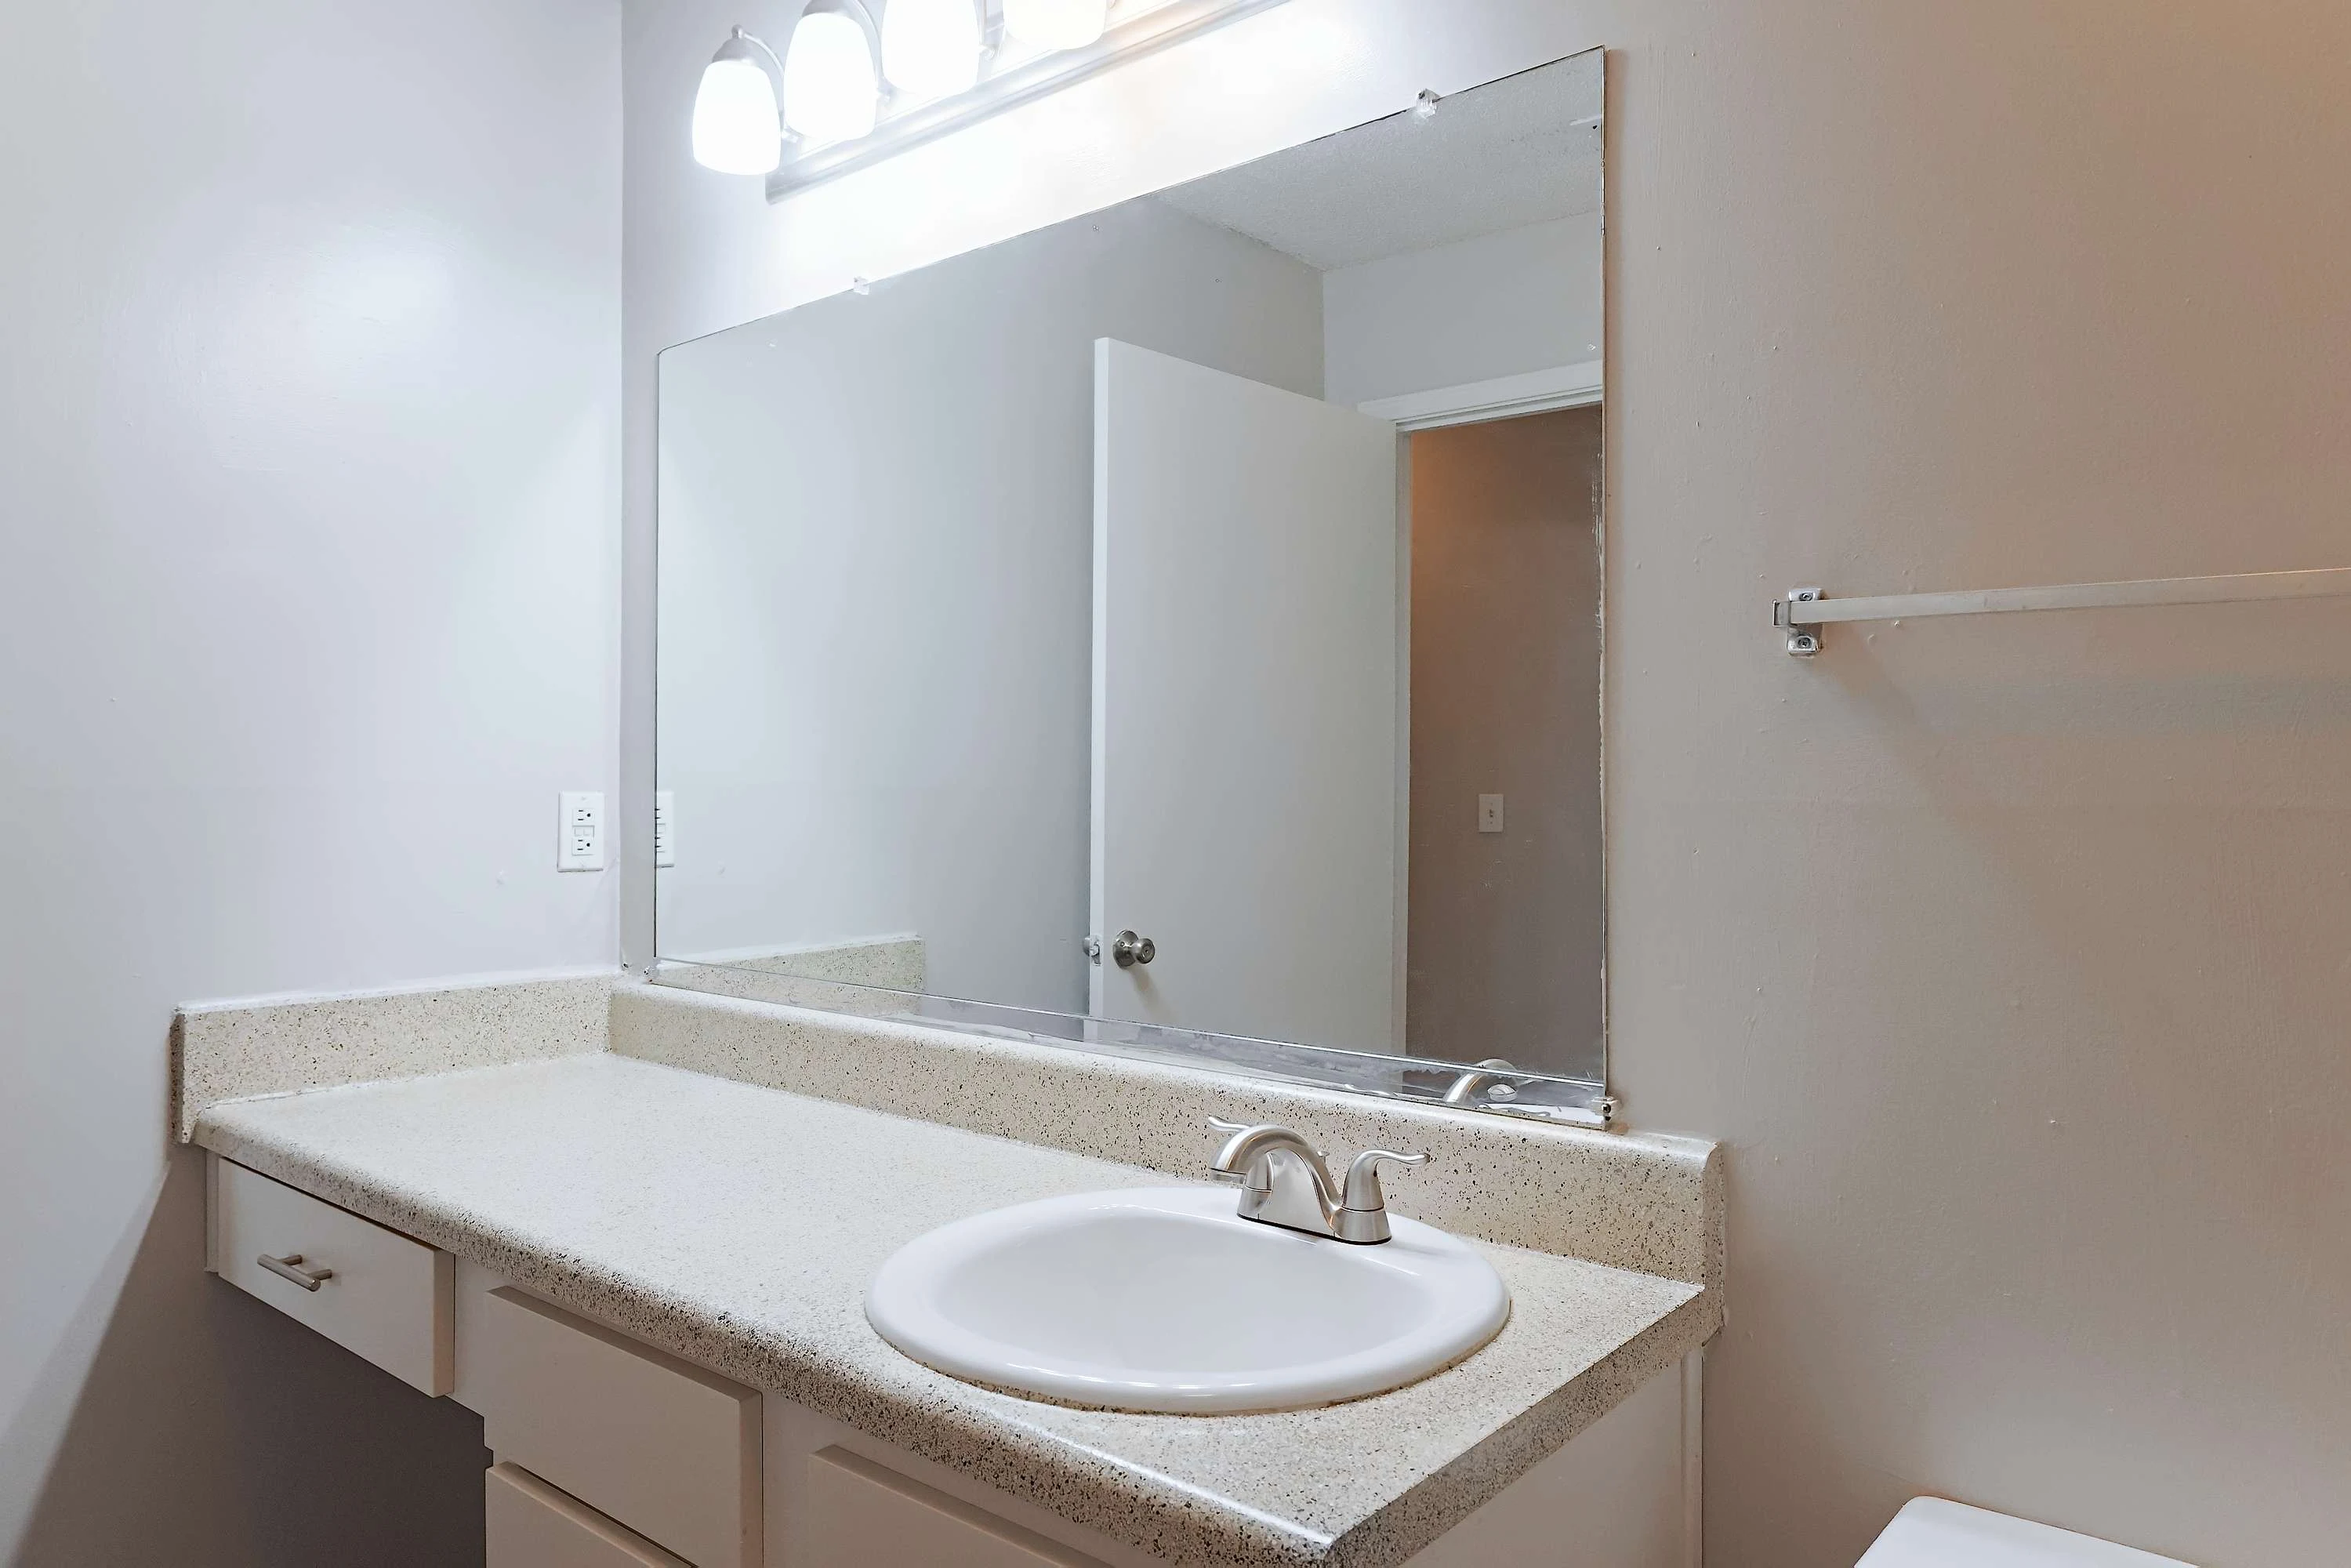
Bathroom vanity with large unframed mirror, speckled countertop with one sink and a silver towel bar on the wall
Modern apartment bathroom with shower and tub with tile surround and a built in soap dish
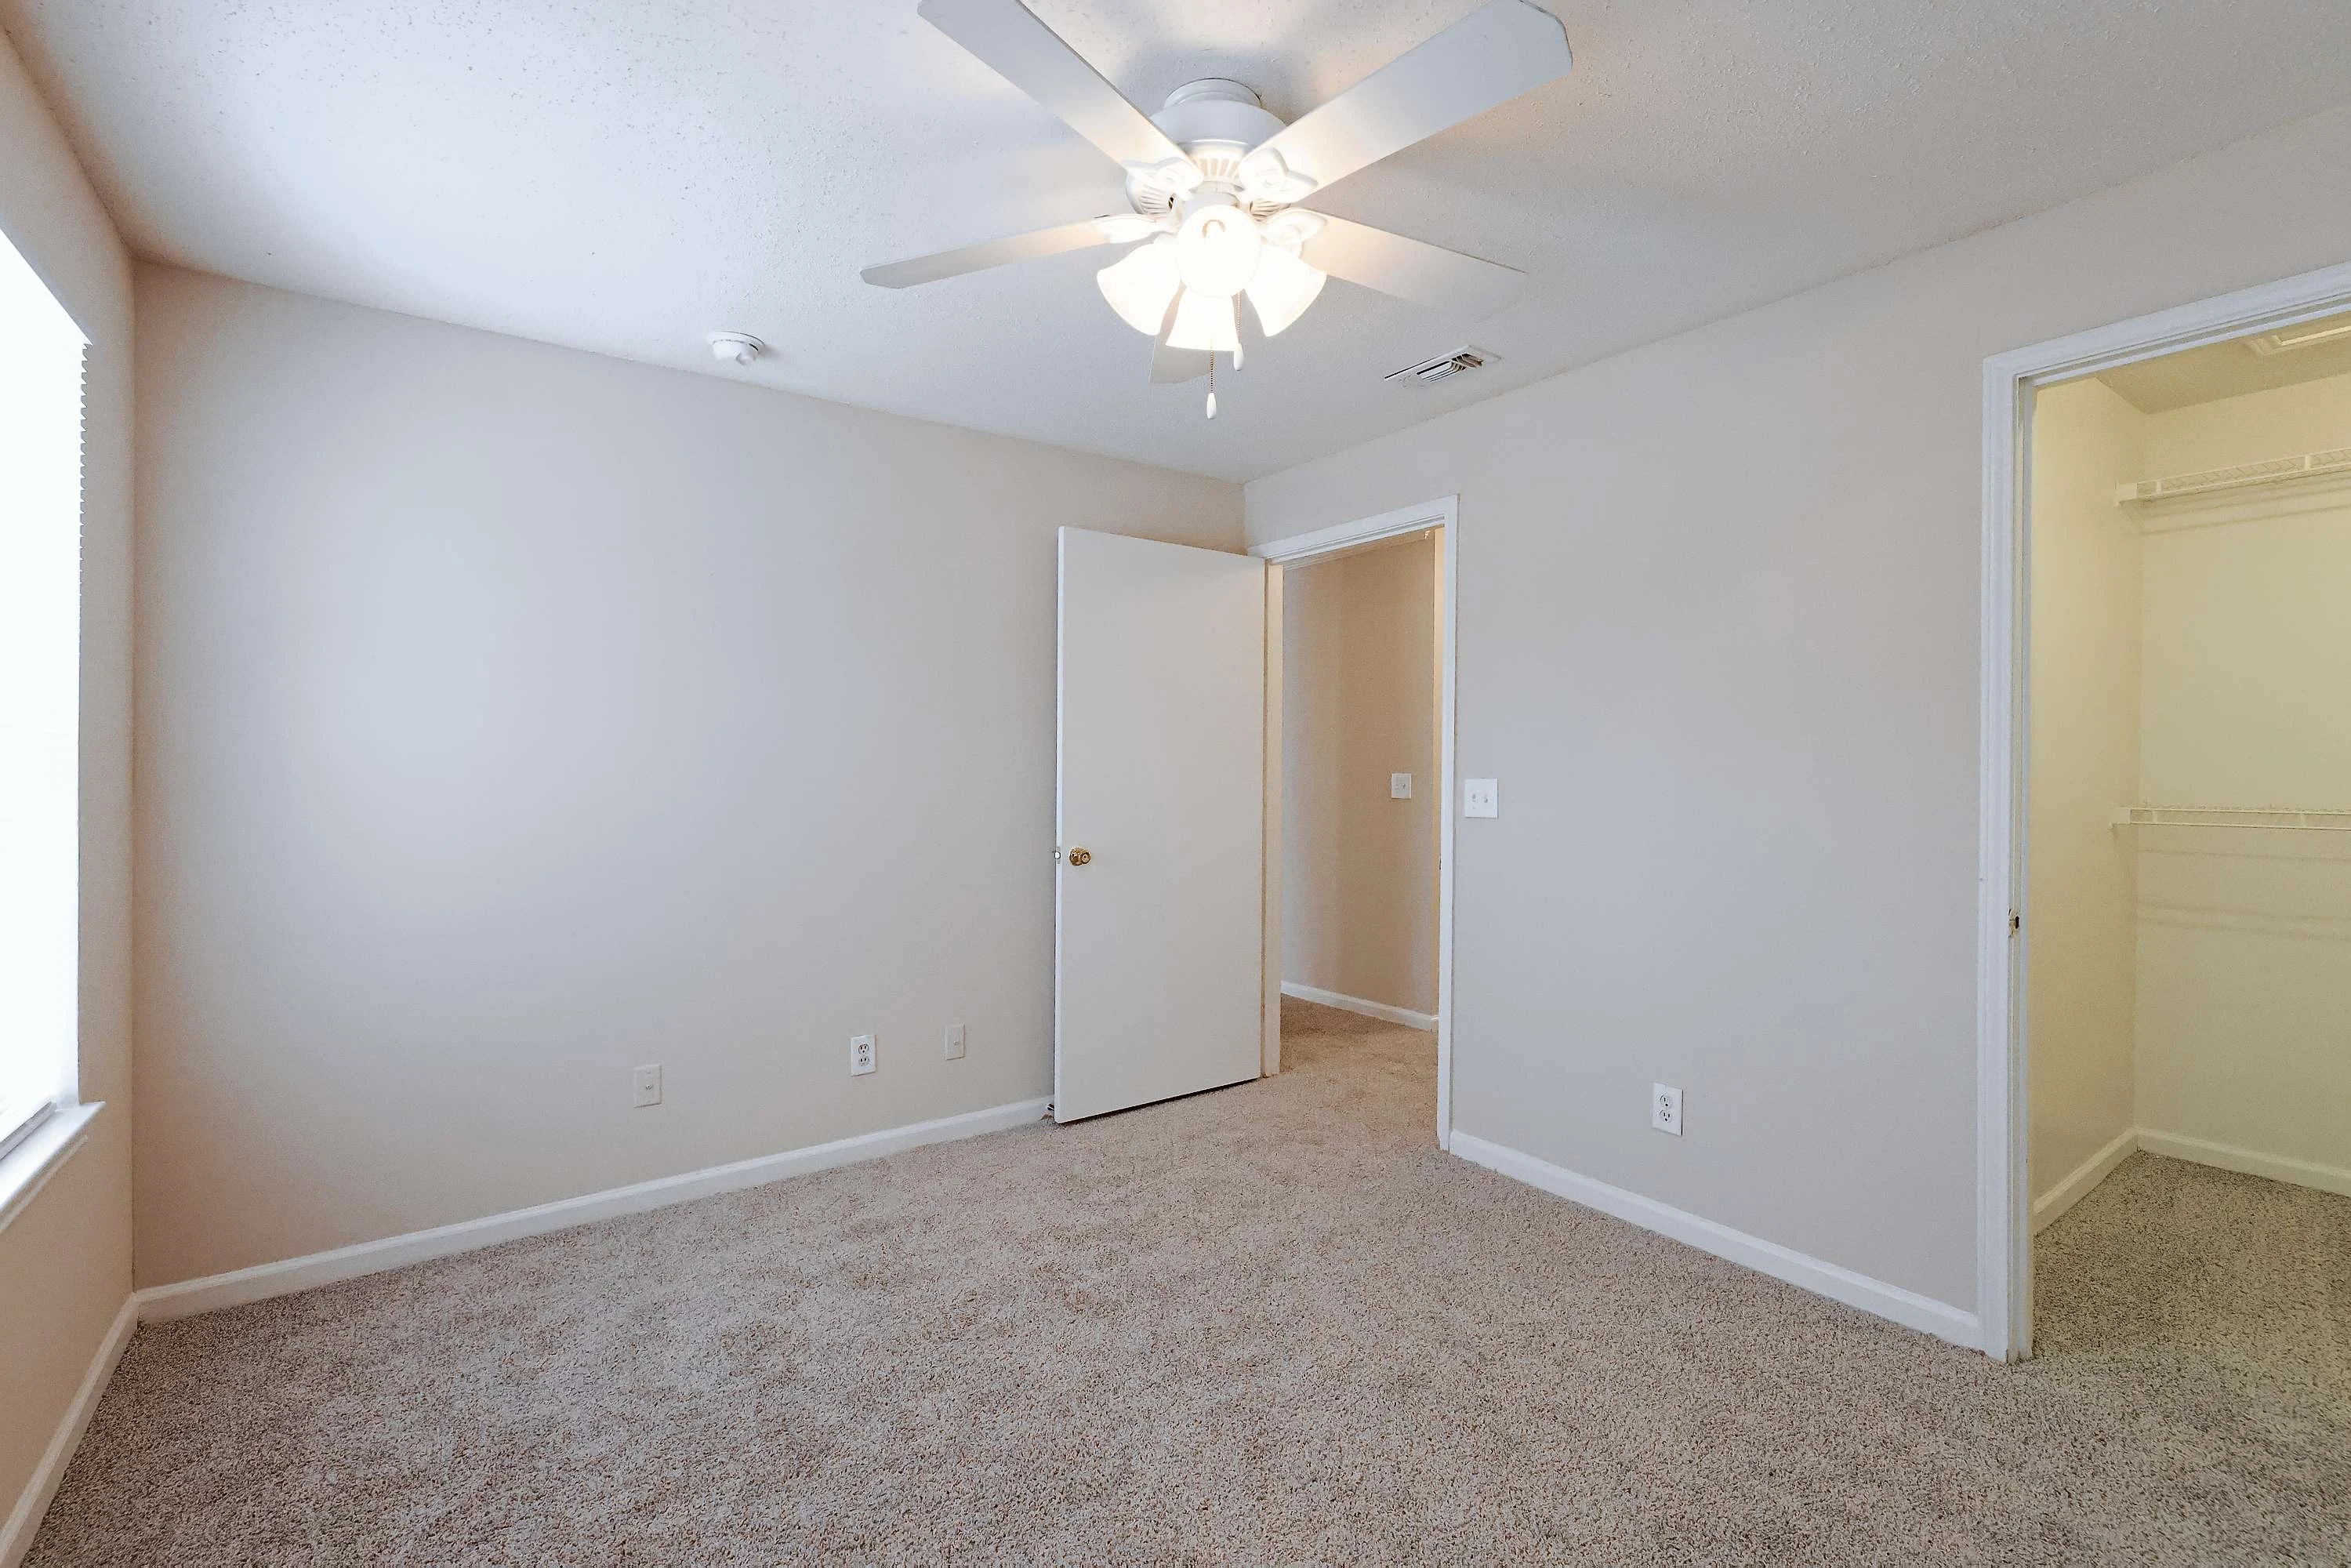
Apartment bedroom with carpet and overhead ceiling fan and smoke detector. One window on far wall
Bedroom with two doorways showing hallway and walk in closet
Hallway storage closet with four white metal shelves
Carpeted bedroom with wood-style ceiling fan and overhead smoke detector
Bedroom with a two door closet with white metal shelving and additional doorway leading to the hallway
Closet with white shelving and two dowel hanger bars
Bedroom with two closets and an ensuite bathroom
Closet with white metal shelf and double doors
Walk in closet with two white metal shelves and overhead lighting
Bedroom with neutral walls, two large windows and a ceiling fan
White-tiled tub/shower combo with built in soap dish
Bathroom vanity with unframed mirror, single sink, and lots of counter space and drawers
Apartment balcony or patio with outdoor storage closet, outdoor light, outdoor power outlet, and wood flooring
3x2 Floorplan Diagram

2x2

Slide 1
Apartment bedroom with neutral walls and carpet, a ceiling fan, and a window with blinds.
Bedroom with an open closet, ceiling fan, and open doors leading to bathroom and another storage space.
Closet with double doors and a raised white wire shelf
Walk-in closet with carpeted floor and wire shelving on two walls and a light overhead
Compact bathroom with a white tiled shower and tub, toilet, and wall-mounted towel rack.
Bathroom with white fixtures, cabinets, and a well-lit vanity mirror.
Spacious, apartment common area with carpeted floors, well lit kitchen, and living room with fireplace in the background
Dining area with modern overhead lighting and a small closet off to the left
Kitchen with neutral cabinets, white appliances, silver pull hardware and a long overhead light
Kitchen with speckled countertops, a small bar area and under cabinet lighting above the sink
Living room with 4 large windows and the door to the balcony or patio at the far end of the room
Living room with a ceiling fan and a fireplace with a neutral tile surround
Bathroom with a large mirror with lighting above, and a vanity with one sink, lots of counter space and many storage drawers
Apartment bathroom with a tub and shower with tile surround
Apartment bedroom with neutral walls, carpeted floor, a ceiling fan, and two windows providing natural light.
Bedroom with two visable outlets, an overhead smoke detector, and two doorways leading to the hallway and closet
Walk in closet with white wire shelving and a overhead utility access pannel
Laundry closet with wire shelving and hookups for washer and dryer appliances.
Outdoor patio with a storage closet an outdoor light and wood plank flooring
2x2 Floorplan Diagram

2x1

Slide 1
Living room with neutral flooring and walls, a ceiling fan, and a large window. There is also the door to access the patio
Apartment living area with dark wood-style flooring, crown molding and a textured ceiling
Dining area with modern overhead light and closet off to the left
Kitchen with neutral cabinets with silver pull hardware and white appliances
Kitchen with speckled countertops and a long overhead light
Laundry room with white metal shelving and hookups for washer and dryer appliances
Bedroom with wood-style flooring and two windows with blinds. Overhead is a standard 5 blade ceiling fan
Bedroom with doorways leading to walk in closet and the hallway
Walk-in closet with wire shelving and wood-style flooring
Shower and tub with tile surround and an adjacent toilet
Trifold vanity with three unframed mirrors, one sink and lots of under counter storage
Towel closet within bathroom with five wire shelves
Bedroom with wood-style flooring and a window with blinds and an overhead light
Bedroom with doorways leading to a closet with wire shelving and the dining area
apartment patio with cement flooring and neutral siding with dark shutters
Apartment patio with an outdoor light and a door with a glass panel to access
2x1 Floorplan Diagram

1x1

Slide 1
Modern apartment living room with sofa, coffee table, area rug, wall art, and open-plan layout leading to a dining area.
Bright, cozy apartment living room with a fireplace, blue accent chairs, and a wood coffee table on a gray rug.
Modern apartment interior with a dining table, kitchen, and large wall clock.
Modern apartment kitchen with light cabinets, speckled countertops, stainless steel appliances, and wood-style flooring.
Modern apartment kitchen with light cabinets, stainless steel appliances, and a breakfast bar/mail counter
Modern apartment kitchen with tile backsplash, under cabinet lighting above the sink, and an adjoining dining area.
Bright, cozy bedroom with a large bed, elegant bedding, ceiling fan, and carpet flooring
Bedroom with patterned bedspread, wooden dresser, ceiling fan, and open doorways leading to a closet and the hallway
Empty walk-in closet in an apartment with light walls and wire shelving, featuring a few wooden hangers.
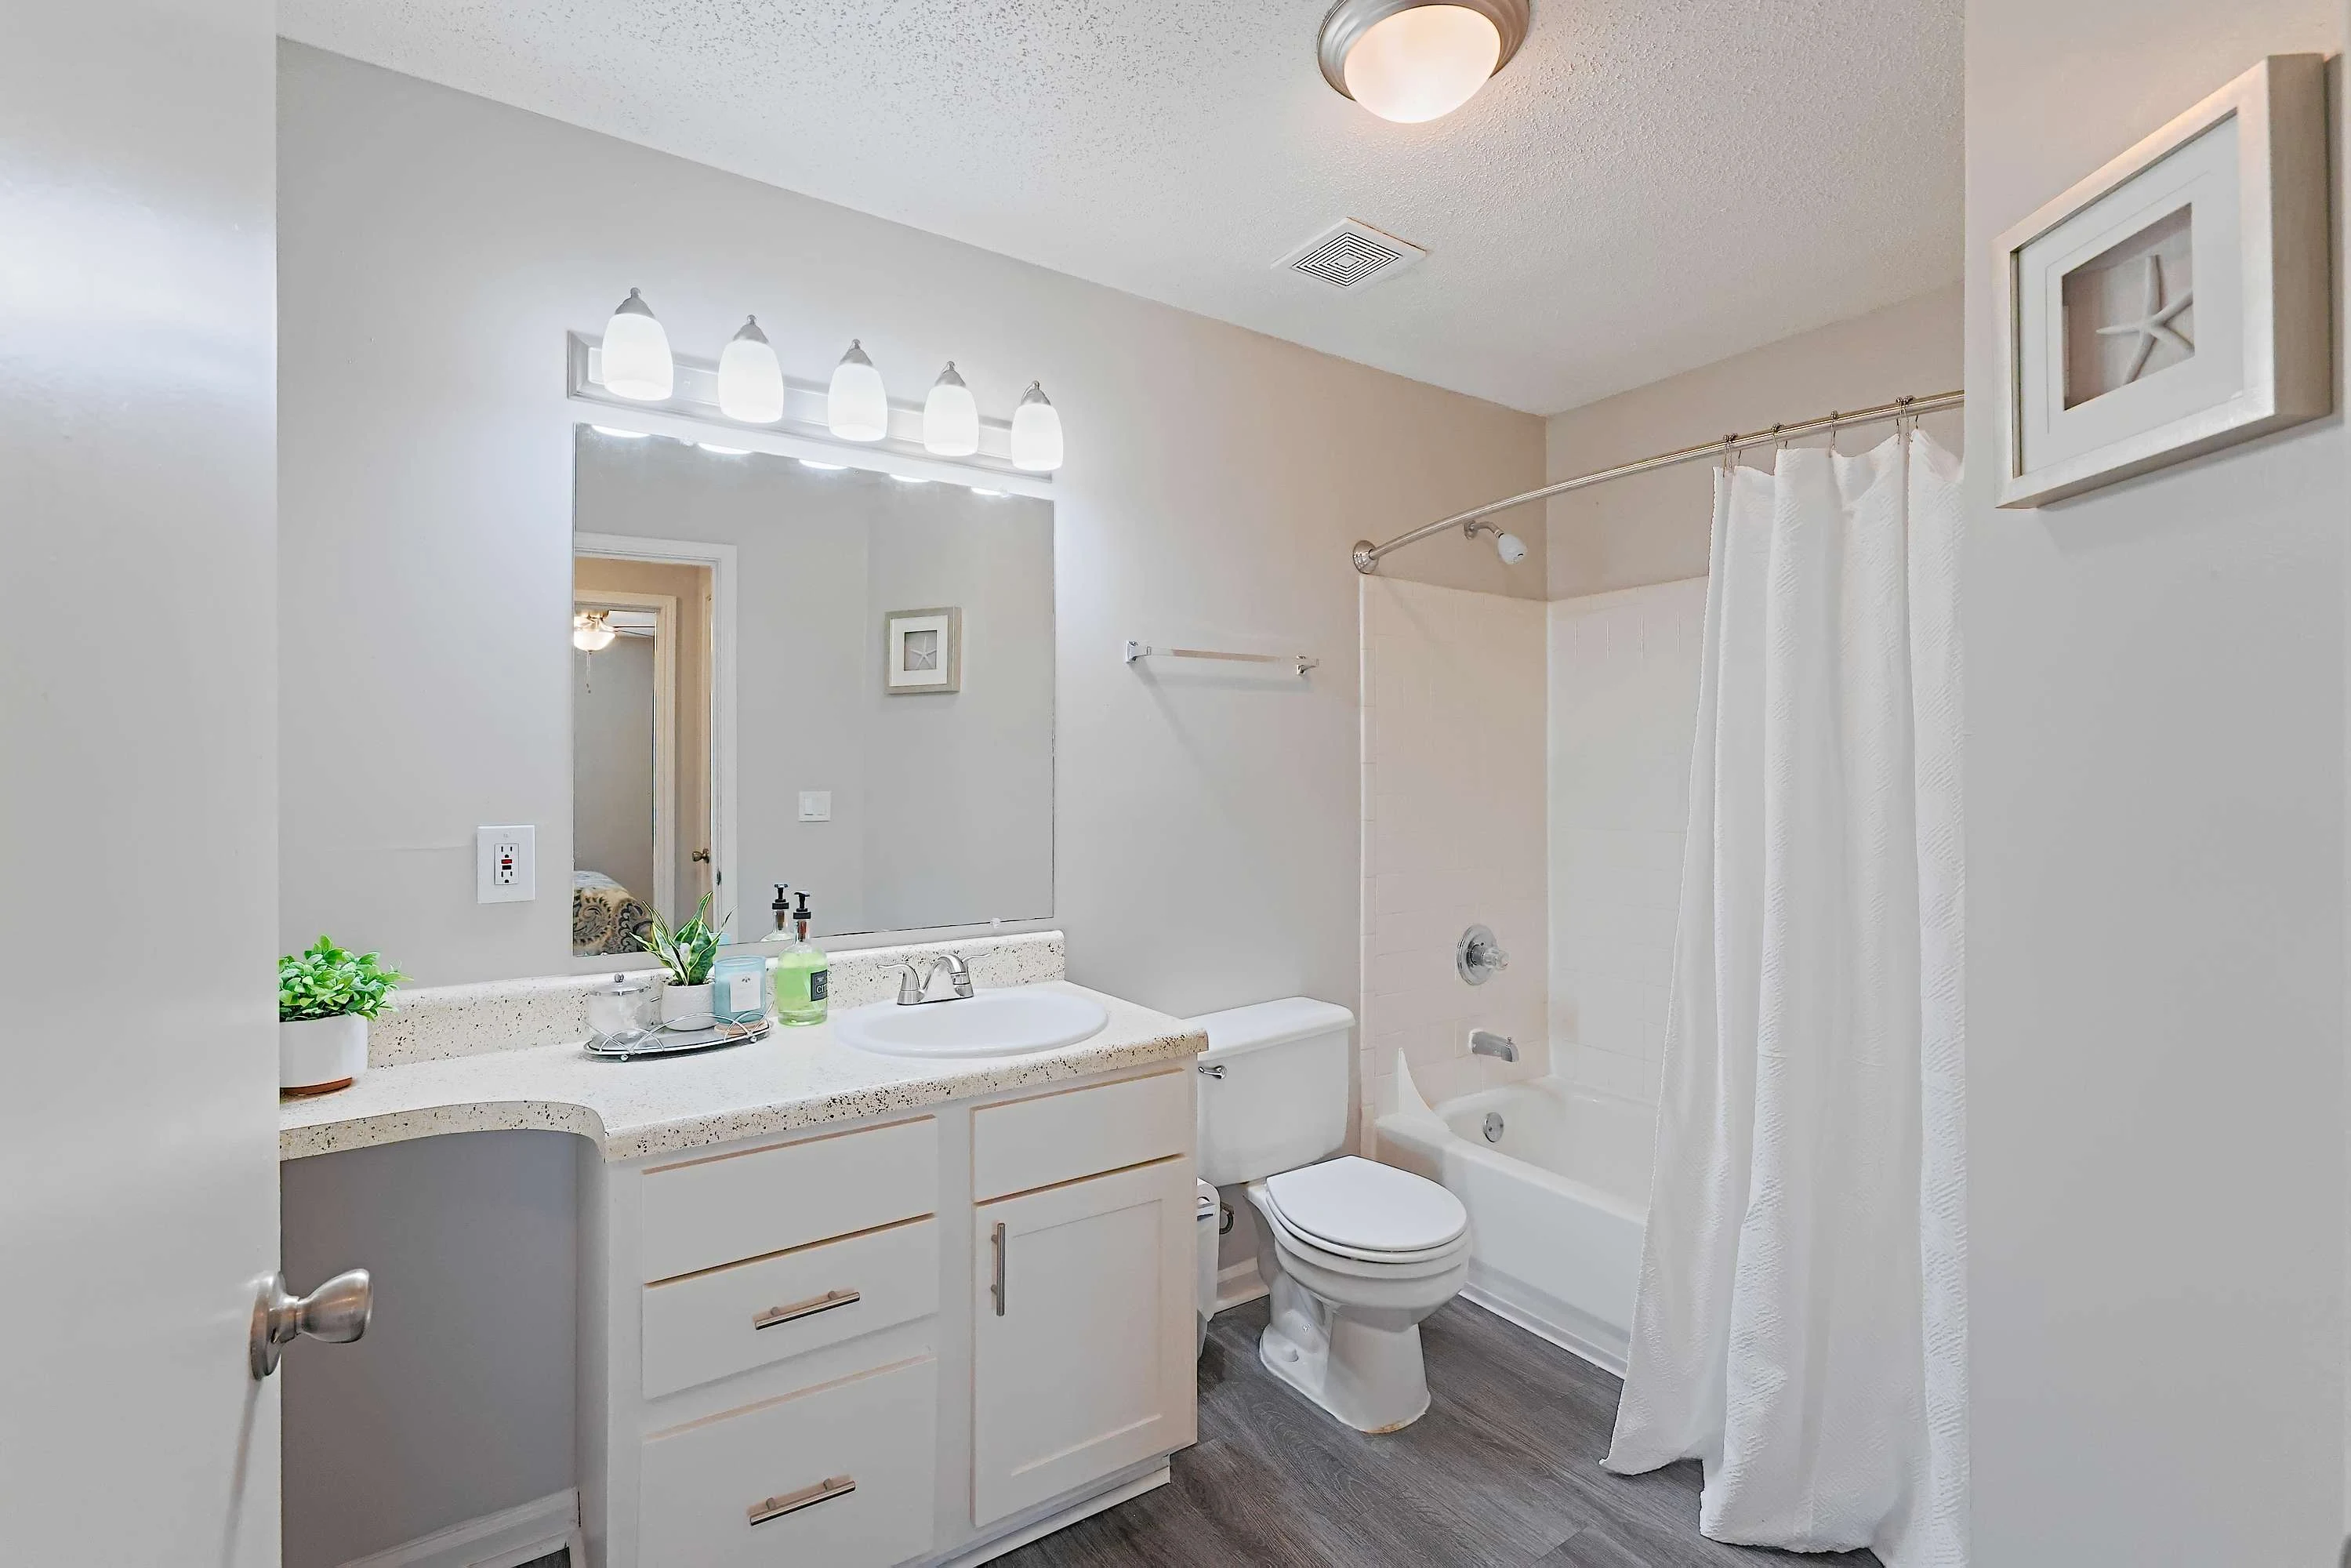
A clean, bright apartment bathroom with white fixtures, a shower curtain, mirror, and a plant on the vanity.
Shower and tub with tile surround and an adjacent toilet
Bifold doors leading to a laundry area with washer and dryer appliance hookups, wire shelving and overhead lighting
Cozy apartment balcony with a round chair, cushions, and a small table, enclosed by a wooden railing, under a sunny sky.
Sunny apartment balcony with two wicker chairs, a cushion, and a white door, featuring dark shutters and a railing.
1x1 Floorplan Diagram